
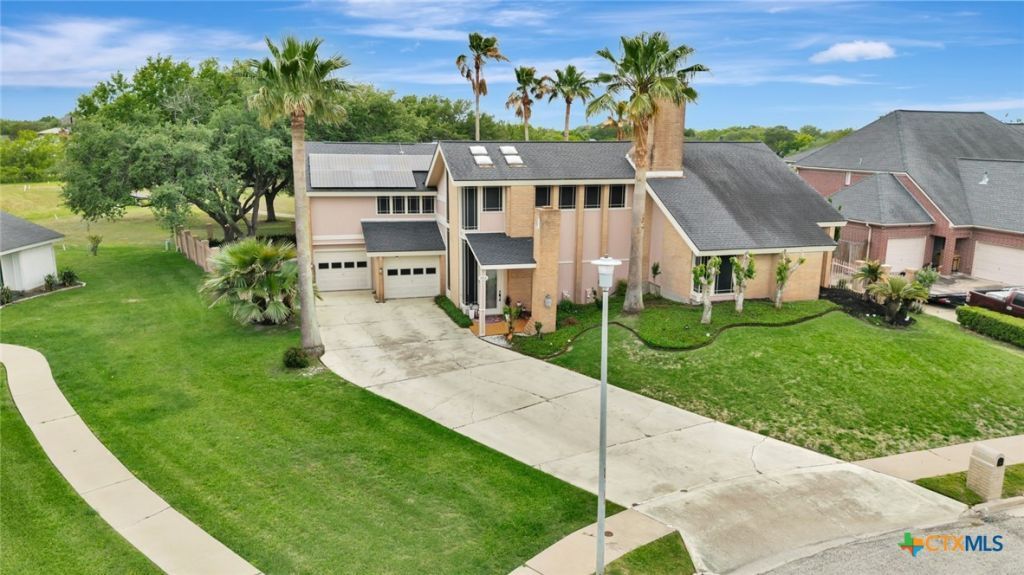
BEDS4
BATHS3 full 2 partial
SQUARE FEET3,199
MLS#608955
STATUSActive
PROPERTY TYPEResidential - Single Family
SUBDIVISIONCountry Club Village I
SCHOOLVictoria ISD
Property Description
Experience luxury golf course living in this architecturally designed resort-style home overlooking the lush fairways of Victoria Country Club. Tucked away on a quiet cul-de-sac, this exceptional 4-bedroom, 3.5-bath home offers privacy, accessibility, and incredible indoor-outdoor entertaining spaces. The dramatic entry opens to a grand living room featuring soaring wood-plank cathedral ceilings, abundant skylights, and a massive fireplace. A loft/study overlooking the living area provides the perfect home office or flex space. The kitchen is designed for gathering with granite countertops, an island with seating, pantry storage, and easy access to the formal dining room. The split-bedroom floor plan includes two secondary bedrooms connected by a Jack-and-Jill bath with walk-in closets and an accessible walk-in soaking tub. The spacious primary suite serves as a private retreat with an oversized walk-in closet, wet bar access, jetted tub, and oversized pebble-floor shower. A separate mother-in-law suite with a full bath, dressing area, and walk-in shower offers ideal accommodations for guests or multigenerational living, with direct access to the sauna and pool area. Step outside to your private backyard oasis featuring multi-level decks, a stainless outdoor kitchen, wet bar pass-through, masonry fireplace, heated pool, and block-glass hot tub. Mature landscaping, decorative fencing, and golf course views create a resort-like setting while maintaining privacy. Additional features include golf course access, wheelchair accessibility to outdoor living areas and the pool, two HVAC systems, solar panels, a Generac whole-home generator, security and sprinkler systems, plus recent interior updates including paint, doors, and hardware. Rarely does a Victoria Country Club home offer this combination of luxury, energy efficiency, accessibility, and resort-style amenities. Schedule your showing today!
Property Features
Property Type: Residential - Single Family
Cooling: Central Air, Electric,2 Units
Fireplaces: 2
Heating: Central, Electric, Heat Pump, Multiple Heating Units
Home Style: Contemporary/Modern, Split Level
Lot Size: 0.34 Acres
Roof Type: Composition, Shingle
Year Built: 1981
Amenities
Beamed Ceilings
Wet Bar
Bookcases
Ceiling Fan(s)
Chandelier
Cathedral Ceiling(s)
Dining Area
Separate/Formal Dining Room
Double Vanity
Entrance Foyer
Handicap Access
High Ceilings
Home Office
In-Law Floorplan
Jetted Tub
Pull Down Attic Stairs
Recessed Lighting
Split Bedrooms
Skylights
Sauna
Separate Shower
Balcony
Covered Patio
Deck
Gas Grill
Handicap Accessible
Outdoor Kitchen
Porch
Patio
Private Yard
Rain Gutters
Feature Descriptions
Accessibility: Wheelchair Access
Appliances: Dishwasher, Electric Range, Disposal, Gas Water Heater, Multiple Water Heaters, Some Electric Appliances, Built-In Oven
Body of Water: None
Community Features: Golf, Curbs, Gutter(s), Street Lights, Sidewalks
Days on Site: 97
Exterior: Frame, Masonry
Fencing: Brick, Back Yard, Masonry, Wrought Iron
Fireplace: Living Room, Masonry, Wood Burning, Outside
Flooring: Carpet, Concrete, Ceramic Tile, Wood
Formal Dining: Yes
HOA Fee: 10
Laundry: Washer Hookup, Electric Dryer Hookup, Inside, Laundry in Utility Room, Main Level, Laundry Room
Parcel#: 44450
Parking: Converted Garage
Parking Notes: Converted Garage
Patio/Porch: Balcony, Bar, Covered, Deck, Patio, Porch
Pool: Heated, In Ground, Private, Pool/Spa Combo
Sauna: Yes
Sewer: Public Sewer
Spa: Yes
Spa: Heated, In Ground
Special View Info: None, Pool
Swimming Pool: Yes
Utilities: Cable Available, Electricity Available, Natural Gas Available, High Speed Internet Available, Trash Collection Public, Underground Utilities, Water Available
Water: Public
Window: Plantation Shutters, Skylight(s)
Local Schools
School District: Victoria ISD
Listed By / Shown By
Listed By
Agency Name: RE/MAX Land & Homes
Agency Phone: 361-573-0444
Shown By
Agent Name: Janae Lacour Dunn, MBA
Agent Phone: (512) 626-8173
Agency Title: Realty Capital City

Estimate Your Payment
Estimated Payment
$ 1,535.51 per month $1,357.60 Principal & Interest $0.00 Property Tax (data not provided by mls) $177.92 Homeowner's InsuranceChange Payment Information
Texas Real Estate Commission Consumer Protection Notice
Each office independently owned and operated.
Disclaimer: All information deemed reliable but not guaranteed. All properties are subject to prior sale, change or withdrawal. Neither listing broker(s) or information provider(s) shall be responsible for any typographical errors, misinformation, misprints and shall be held totally harmless. Listing(s) information is provided for consumers personal, non-commercial use and may not be used for any purpose other than to identify prospective properties consumers may be interested in purchasing. Information on this site was last updated 07/17/2026. The listing information on this page last changed on 07/17/2026. The data relating to real estate for sale on this website comes in part from the Internet Data Exchange program of Delta Media Group MLS (last updated Fri 07/17/2026 12:04:00 AM EST) or Austin MLS (last updated Thu 07/16/2026 11:57:46 PM EST) or CTXMLS (last updated Thu 07/16/2026 11:34:29 PM EST). Real estate listings held by brokerage firms other than Realty Capital City may be marked with the Internet Data Exchange logo and detailed information about those properties will include the name of the listing broker(s) when required by the MLS. All rights reserved.
Privacy Policy / DMCA Notice / ADA Accessibility


Each office independently owned and operated.
Disclaimer: All information deemed reliable but not guaranteed. All properties are subject to prior sale, change or withdrawal. Neither listing broker(s) or information provider(s) shall be responsible for any typographical errors, misinformation, misprints and shall be held totally harmless. Listing(s) information is provided for consumers personal, non-commercial use and may not be used for any purpose other than to identify prospective properties consumers may be interested in purchasing. Information on this site was last updated 07/17/2026. The listing information on this page last changed on 07/17/2026. The data relating to real estate for sale on this website comes in part from the Internet Data Exchange program of Delta Media Group MLS (last updated Fri 07/17/2026 12:04:00 AM EST) or Austin MLS (last updated Thu 07/16/2026 11:57:46 PM EST) or CTXMLS (last updated Thu 07/16/2026 11:34:29 PM EST). Real estate listings held by brokerage firms other than Realty Capital City may be marked with the Internet Data Exchange logo and detailed information about those properties will include the name of the listing broker(s) when required by the MLS. All rights reserved.
Privacy Policy / DMCA Notice / ADA Accessibility

This site is hosted, designed and copyright
© 1994 - 2026 by
Delta Media Group, Inc. -- Patent Pending --
103 Tracy Lane | MLS# 608955
This single family home located at 103 Tracy Lane, Victoria, TX 77904 is currently listed for sale with an asking price of $610,000. This property was built in 1981 and has 4 bedrooms and 3 full and 2 partial baths with 3199 sq. ft. Tracy Lane is located in the Country Club Village I subdivision within the Victoria ISD school district. Search Country Club Village I real estate on www.movetonorthaustin.com today.