
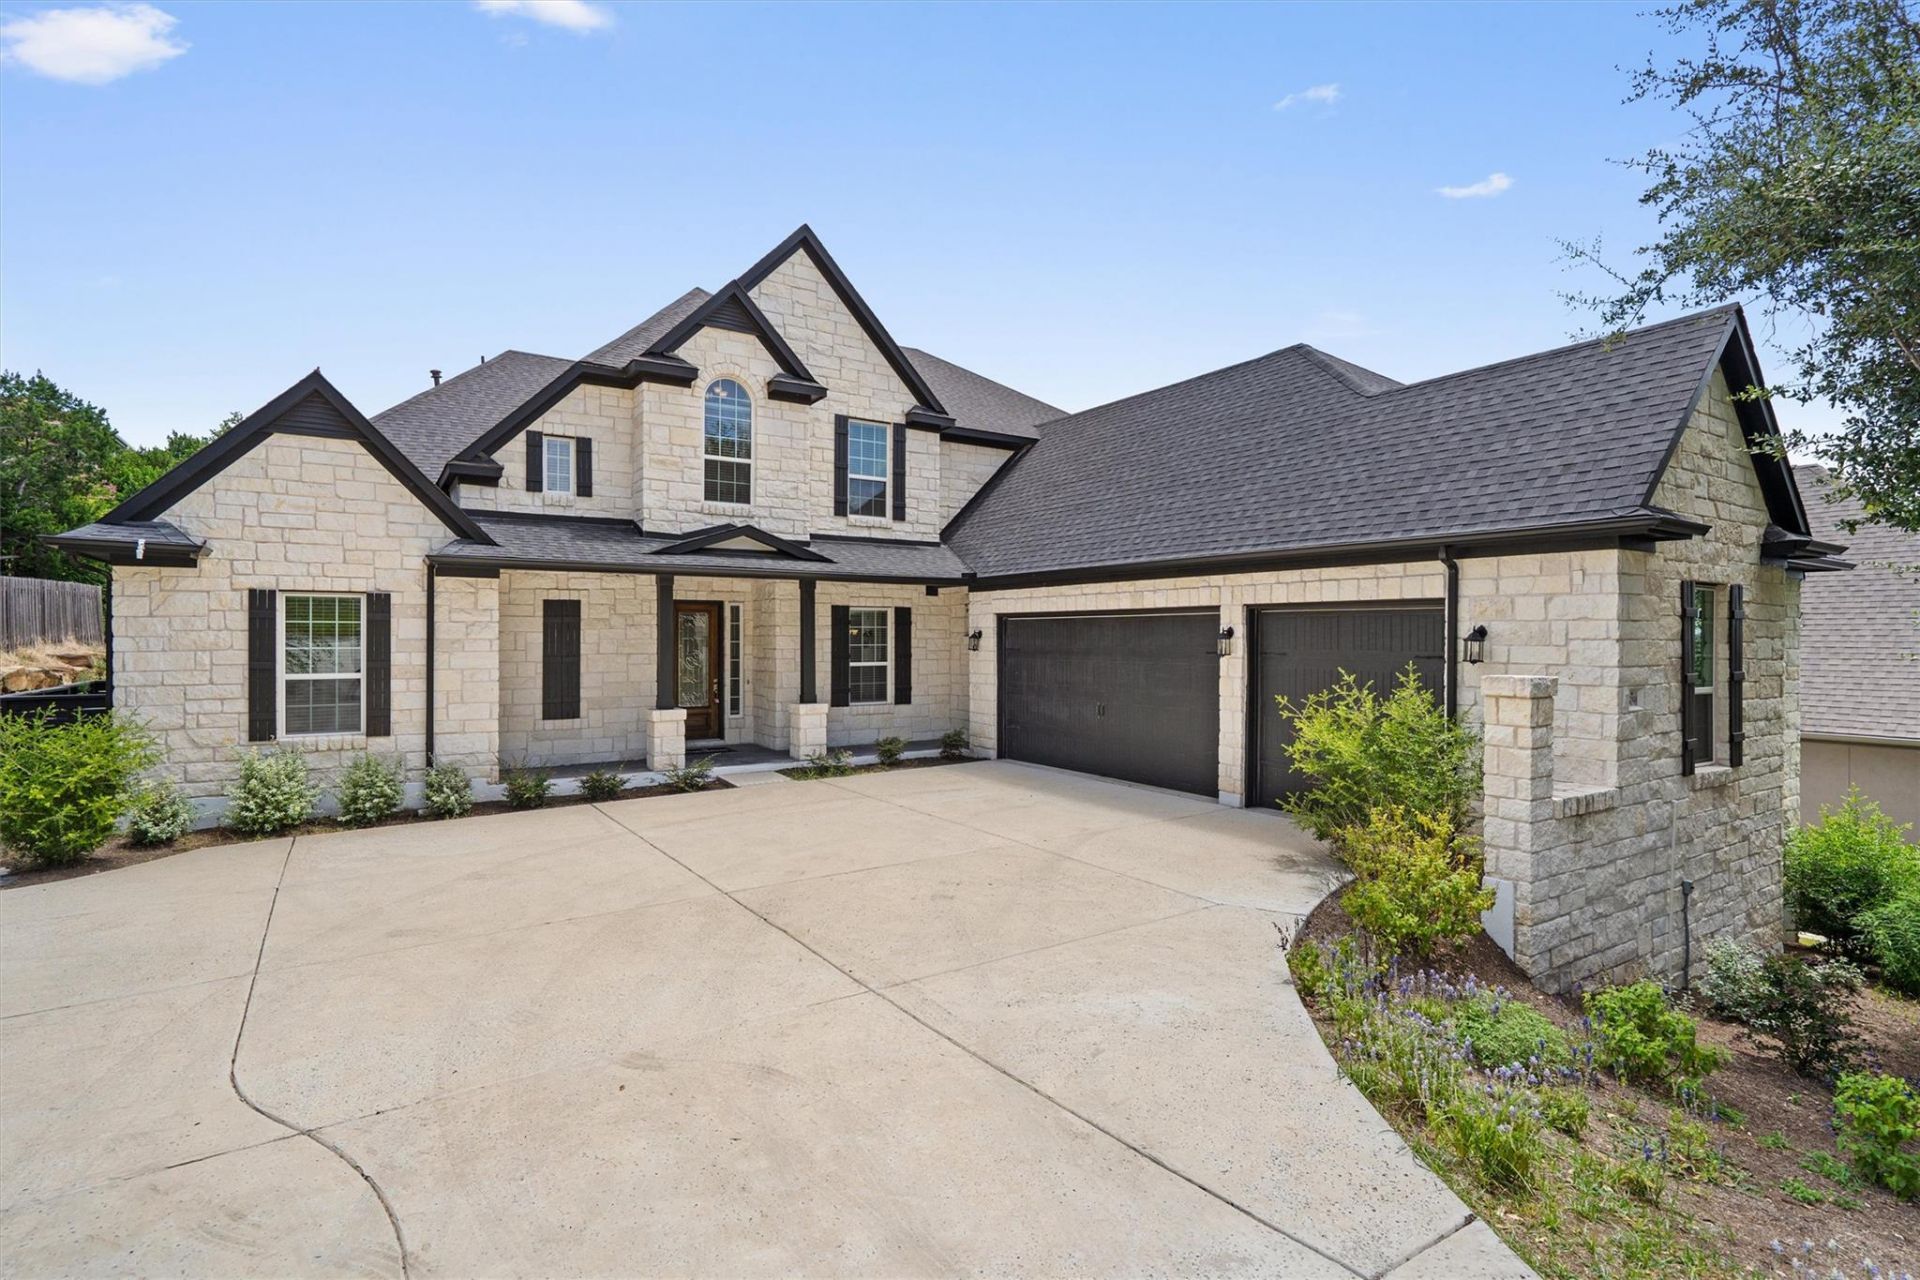
BEDS5
BATHS4 full 1 partial
SQUARE FEET4,415
MLS#6806441
STATUSActive
PROPERTY TYPEResidential - Single Family
SUBDIVISIONCardinal Hills
SCHOOLLake Travis ISD
Property Description
Welcome to luxury living in the highly sought-after Preserve at Lakeway. This exceptional new construction residence offers approximately 4,415 square feet of thoughtfully designed living space, featuring 5 bedrooms, 4.5 bathrooms, and an impressive floor plan that blends timeless elegance with everyday functionality. A grand foyer with a stunning spiral staircase sets the tone upon entry, leading into an expansive open-concept living area highlighted by soaring ceilings, abundant natural light, and a beautiful fireplace. The gourmet kitchen is designed to impress with double ovens, a 36-inch gas cooktop, an oversized center island with granite countertops, generous pantry storage, and seamless flow into the breakfast area and formal dining room?perfect for entertaining. The luxurious primary suite is a true private retreat, offering dual walk-in closets, separate vanities, a spa-inspired soaking tub, and an impressive circular walk-in shower. A private study provides the ideal work-from-home space, while a first-floor guest suite with its own ensuite bath and walk-in closet offers comfort and privacy for visitors or multigenerational living. The oversized utility room includes abundant storage, a dedicated packing station, and space for an additional freezer or utility sink. Upstairs, you'll find an expansive game room, dedicated media room, computer niche, and additional spacious bedrooms with walk-in closets, providing flexible living spaces for every lifestyle. Step outside to the oversized covered patio, ideal for relaxing or entertaining while enjoying the peaceful surroundings. Completing the home is a spacious three-car garage and premium finishes throughout. Located within the acclaimed Lake Travis ISD and just minutes from premier shopping, dining, golf courses, Lake Travis, and all that Lakeway has to offer, this extraordinary home combines luxury, comfort, and convenience in one of the area's most desirable communities.
Property Features
Property Type: Residential - Single Family
Cooling: Central Air, Electric
Fireplaces: 2
Garage: 3
Heating: Central, Electric
Lot Size: 0.28 Acres
Roof Type: Composition, Shingle
Stories: 2.0
Taxes: $9,262
Year Built: 2022
Amenities
Breakfast Bar
Ceiling Fan(s)
High Ceilings
Kitchen Island
Primary Bedroom on Main
Walk-In Closet(s)
See Remarks
Feature Descriptions
Appliances: Dishwasher, Disposal, Gas Range, Vented Exhaust Fan
Area #: LS
Days on Site: 2
Exterior: See Remarks
Fencimg: Back Yard
Fireplace: Living Room
Flood Plain: No
Flooring: Carpet, Tile, Wood
HOA Fee: $800/ Quarterly
Lot: Back Yard, Curbs, Front Yard, See Remarks
Parcel#: 01356802120000
Parking: Concrete, Garage
Parking Notes: Concrete, Garage
Patio/Porch: Covered, Patio
Security: Smoke Detector(s)
Sewer: Public Sewer
Special View Info: Hill Country, Trees/Woods
Utilities: Cable Available, Electricity Available, Electricity Connected, Phone Available, Water Connected
Water: Public
Window: Double Pane Windows
Local Schools
High School: Lake Travis
Middle School: Hudson Bend
Elementary School: Lake Travis
School District: Lake Travis ISD
Listed By / Shown By
Listed By
Agency Name: Elite Living Realty
Agency Phone: (214) 506-0634
Shown By
Agent Name: Janae Lacour Dunn, MBA
Agent Phone: (512) 626-8173
Agency Title: Realty Capital City

Estimate Your Payment
Estimated Payment
$ 3,402.32 per month $2,325.69 Principal & Interest $771.83 Property Tax $304.79 Homeowner's InsuranceChange Payment Information
Texas Real Estate Commission Consumer Protection Notice
Each office independently owned and operated.
Disclaimer: All information deemed reliable but not guaranteed. All properties are subject to prior sale, change or withdrawal. Neither listing broker(s) or information provider(s) shall be responsible for any typographical errors, misinformation, misprints and shall be held totally harmless. Listing(s) information is provided for consumers personal, non-commercial use and may not be used for any purpose other than to identify prospective properties consumers may be interested in purchasing. Information on this site was last updated 07/17/2026. The listing information on this page last changed on 07/17/2026. The data relating to real estate for sale on this website comes in part from the Internet Data Exchange program of Delta Media Group MLS (last updated Fri 07/17/2026 12:04:00 AM EST) or Austin MLS (last updated Thu 07/16/2026 11:57:46 PM EST) or CTXMLS (last updated Thu 07/16/2026 11:34:29 PM EST). Real estate listings held by brokerage firms other than Realty Capital City may be marked with the Internet Data Exchange logo and detailed information about those properties will include the name of the listing broker(s) when required by the MLS. All rights reserved.
Privacy Policy / DMCA Notice / ADA Accessibility


Each office independently owned and operated.
Disclaimer: All information deemed reliable but not guaranteed. All properties are subject to prior sale, change or withdrawal. Neither listing broker(s) or information provider(s) shall be responsible for any typographical errors, misinformation, misprints and shall be held totally harmless. Listing(s) information is provided for consumers personal, non-commercial use and may not be used for any purpose other than to identify prospective properties consumers may be interested in purchasing. Information on this site was last updated 07/17/2026. The listing information on this page last changed on 07/17/2026. The data relating to real estate for sale on this website comes in part from the Internet Data Exchange program of Delta Media Group MLS (last updated Fri 07/17/2026 12:04:00 AM EST) or Austin MLS (last updated Thu 07/16/2026 11:57:46 PM EST) or CTXMLS (last updated Thu 07/16/2026 11:34:29 PM EST). Real estate listings held by brokerage firms other than Realty Capital City may be marked with the Internet Data Exchange logo and detailed information about those properties will include the name of the listing broker(s) when required by the MLS. All rights reserved.
Privacy Policy / DMCA Notice / ADA Accessibility

This site is hosted, designed and copyright
© 1994 - 2026 by
Delta Media Group, Inc. -- Patent Pending --
15098 Dorothy Dr | MLS# 6806441
This single family home located at 15098 Dorothy Dr, Lakeway, TX 78734 is currently listed for sale with an asking price of $1,044,990. This property was built in 2022 and has 5 bedrooms and 4 full and 1 partial baths with 4415 sq. ft. Dorothy Dr is located in the Cardinal Hills subdivision within the Lake Travis ISD school district. Search Cardinal Hills real estate on www.movetonorthaustin.com today.