
BEDS4
BATHS3 full 1 partial
SQUARE FEET3,225
MLS#595436
STATUSActive
PROPERTY TYPEResidential - Single Family
SUBDIVISIONLas Brisas #8
SCHOOLNavarro ISD
Property Description
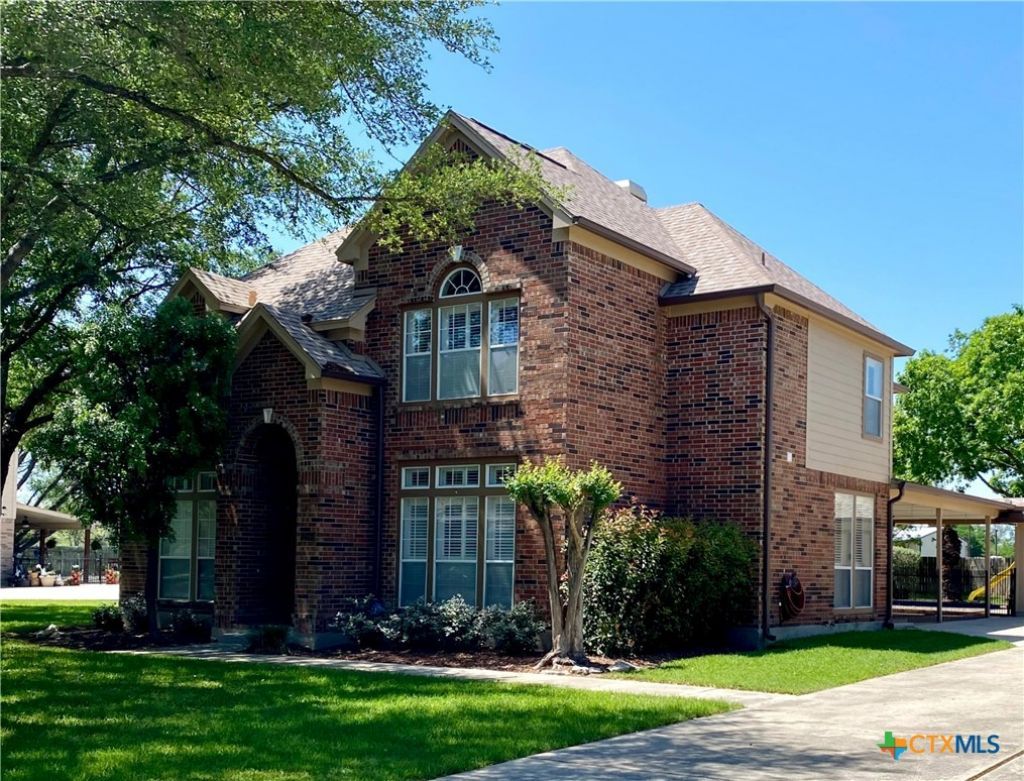
Take a ride to the beautiful gated community of Las Brisas. This well-sought out neighborhood is home to this well-kept two-story home that has plenty of space to create new family memories. Drive into your double driveway that has plenty of room for a growing family and enough room for guest. The backyard oasis has a refreshing pool, shaded back porch and multiple spaces for entertainment and relaxation for the upcoming Summer days and nights. Enyoy the open layout from the kitchen to the living room with natural lighting. Home has been updated with new carpet throughout the upstairs. Home is ready to be moved into with a Home Warranty attached for 13 months. At the private gated park right on the rising Lake McQueeney you will have plenty of outdoor water fun activities to keep your family busy and entertained. Home is also located in the Navarro School District.
Property Features
Property Type: Residential - Single Family
Cooling: 2 Units
Garage: 3
Heating: Central, Electric, Fireplace(s)
Home Style: Traditional
Lot Size: 0.50 Acres
Roof Type: Composition, Flat, Mixed, Shingle
Stories: 2.0
Year Built: 2001
Amenities
Attic
Ceiling Fan(s)
Dining Area
Separate/Formal Dining Room
Double Vanity
Primary Downstairs
Main Level Primary
Pull Down Attic Stairs
Separate Shower
Walk-In Closet(s)
Breakfast Area
Kitchen Island
Pantry
Walk-In Pantry
Porch
Feature Descriptions
Appliances: Dishwasher
Body of Water: Lake McQueeney, Water Access
Community Features: Boat Facilities, Park, Gated
Days on Site: 274
Exterior: Fiber Cement, Masonry
Fencing: Back Yard, Privacy
Fireplace: Living Room, Wood Burning
Flooring: Carpet, Tile, Vinyl
Formal Dining: Yes
HOA Fee: 289.75/ Quarterly
Laundry: Washer Hookup, Electric Dryer Hookup, Laundry in Utility Room, Main Level, Laundry Room
Parcel#: 31003
Parking: Detached, Garage, Oversized
Parking Notes: Detached, Garage, Oversized
Patio/Porch: Covered, Porch
Pool: In Ground, Private
Security: Gated Community, Controlled Access
Sewer: Septic Tank
Special View Info: Lake, Water
Swimming Pool: Yes
Utilities: Electricity Available, High Speed Internet Available, Trash Collection Private
Water: Community/Coop
Water Features: Boat Ramp/Lift Access, Water Access
Room Sizes
Bedroom 4: 11 X 10 Level - Upper
Bedroom 3: 13 X 10 Level - Upper
Bedroom 2: 13 X 11 Level - Upper
Primary Bedroom: 17 X 15 Level - Lower
Laundry: 6 X 5 Level - Lower
Dining Room: 13 X 19 Level - Lower
Breakfast Room/ Nook: 9 X 7 Level - Lower
Kitchen: 12 X 11 Level - Lower
Living Room: 11 X 12 Level - Upper
Living Room: 17 X 15 Level - Lower
Local Schools
School District: Navarro ISD
Listed By / Shown By
Listed By
Agency Name: Heritage Homes & Ranches
Agency Phone: (830) 708-3804
Shown By
Agent Name: Janae Lacour Dunn, MBA
Agent Phone: (512) 626-8173
Agency Title: Realty Capital City

Estimate Your Payment
Estimated Payment
$ 1,558.17 per month $1,377.63 Principal & Interest $0.00 Property Tax (data not provided by mls) $180.54 Homeowner's InsuranceChange Payment Information
Texas Real Estate Commission Consumer Protection Notice
Each office independently owned and operated.
Disclaimer: All information deemed reliable but not guaranteed. All properties are subject to prior sale, change or withdrawal. Neither listing broker(s) or information provider(s) shall be responsible for any typographical errors, misinformation, misprints and shall be held totally harmless. Listing(s) information is provided for consumers personal, non-commercial use and may not be used for any purpose other than to identify prospective properties consumers may be interested in purchasing. Information on this site was last updated 07/17/2026. The listing information on this page last changed on 07/17/2026. The data relating to real estate for sale on this website comes in part from the Internet Data Exchange program of Delta Media Group MLS (last updated Fri 07/17/2026 12:04:00 AM EST) or Austin MLS (last updated Thu 07/16/2026 11:57:46 PM EST) or CTXMLS (last updated Thu 07/16/2026 11:34:29 PM EST). Real estate listings held by brokerage firms other than Realty Capital City may be marked with the Internet Data Exchange logo and detailed information about those properties will include the name of the listing broker(s) when required by the MLS. All rights reserved.
Privacy Policy / DMCA Notice / ADA Accessibility


Each office independently owned and operated.
Disclaimer: All information deemed reliable but not guaranteed. All properties are subject to prior sale, change or withdrawal. Neither listing broker(s) or information provider(s) shall be responsible for any typographical errors, misinformation, misprints and shall be held totally harmless. Listing(s) information is provided for consumers personal, non-commercial use and may not be used for any purpose other than to identify prospective properties consumers may be interested in purchasing. Information on this site was last updated 07/17/2026. The listing information on this page last changed on 07/17/2026. The data relating to real estate for sale on this website comes in part from the Internet Data Exchange program of Delta Media Group MLS (last updated Fri 07/17/2026 12:04:00 AM EST) or Austin MLS (last updated Thu 07/16/2026 11:57:46 PM EST) or CTXMLS (last updated Thu 07/16/2026 11:34:29 PM EST). Real estate listings held by brokerage firms other than Realty Capital City may be marked with the Internet Data Exchange logo and detailed information about those properties will include the name of the listing broker(s) when required by the MLS. All rights reserved.
Privacy Policy / DMCA Notice / ADA Accessibility

This site is hosted, designed and copyright
© 1994 - 2026 by
Delta Media Group, Inc. -- Patent Pending --
256 Las Brisas Boulevard | MLS# 595436
This single family home located at 256 Las Brisas Boulevard, Seguin, TX 78155 is currently listed for sale with an asking price of $619,000. This property was built in 2001 and has 4 bedrooms and 3 full and 1 partial baths with 3225 sq. ft. Las Brisas Boulevard is located in the Las Brisas #8 subdivision within the Navarro ISD school district. Search Las Brisas #8 real estate on www.movetonorthaustin.com today.