
BEDS2
BATHS2 full
SQUARE FEET1,516
MLS#4840171
STATUSActive
PROPERTY TYPEResidential - Condominium
SUBDIVISIONResidential Condo
SCHOOLAustin ISD
Property Description
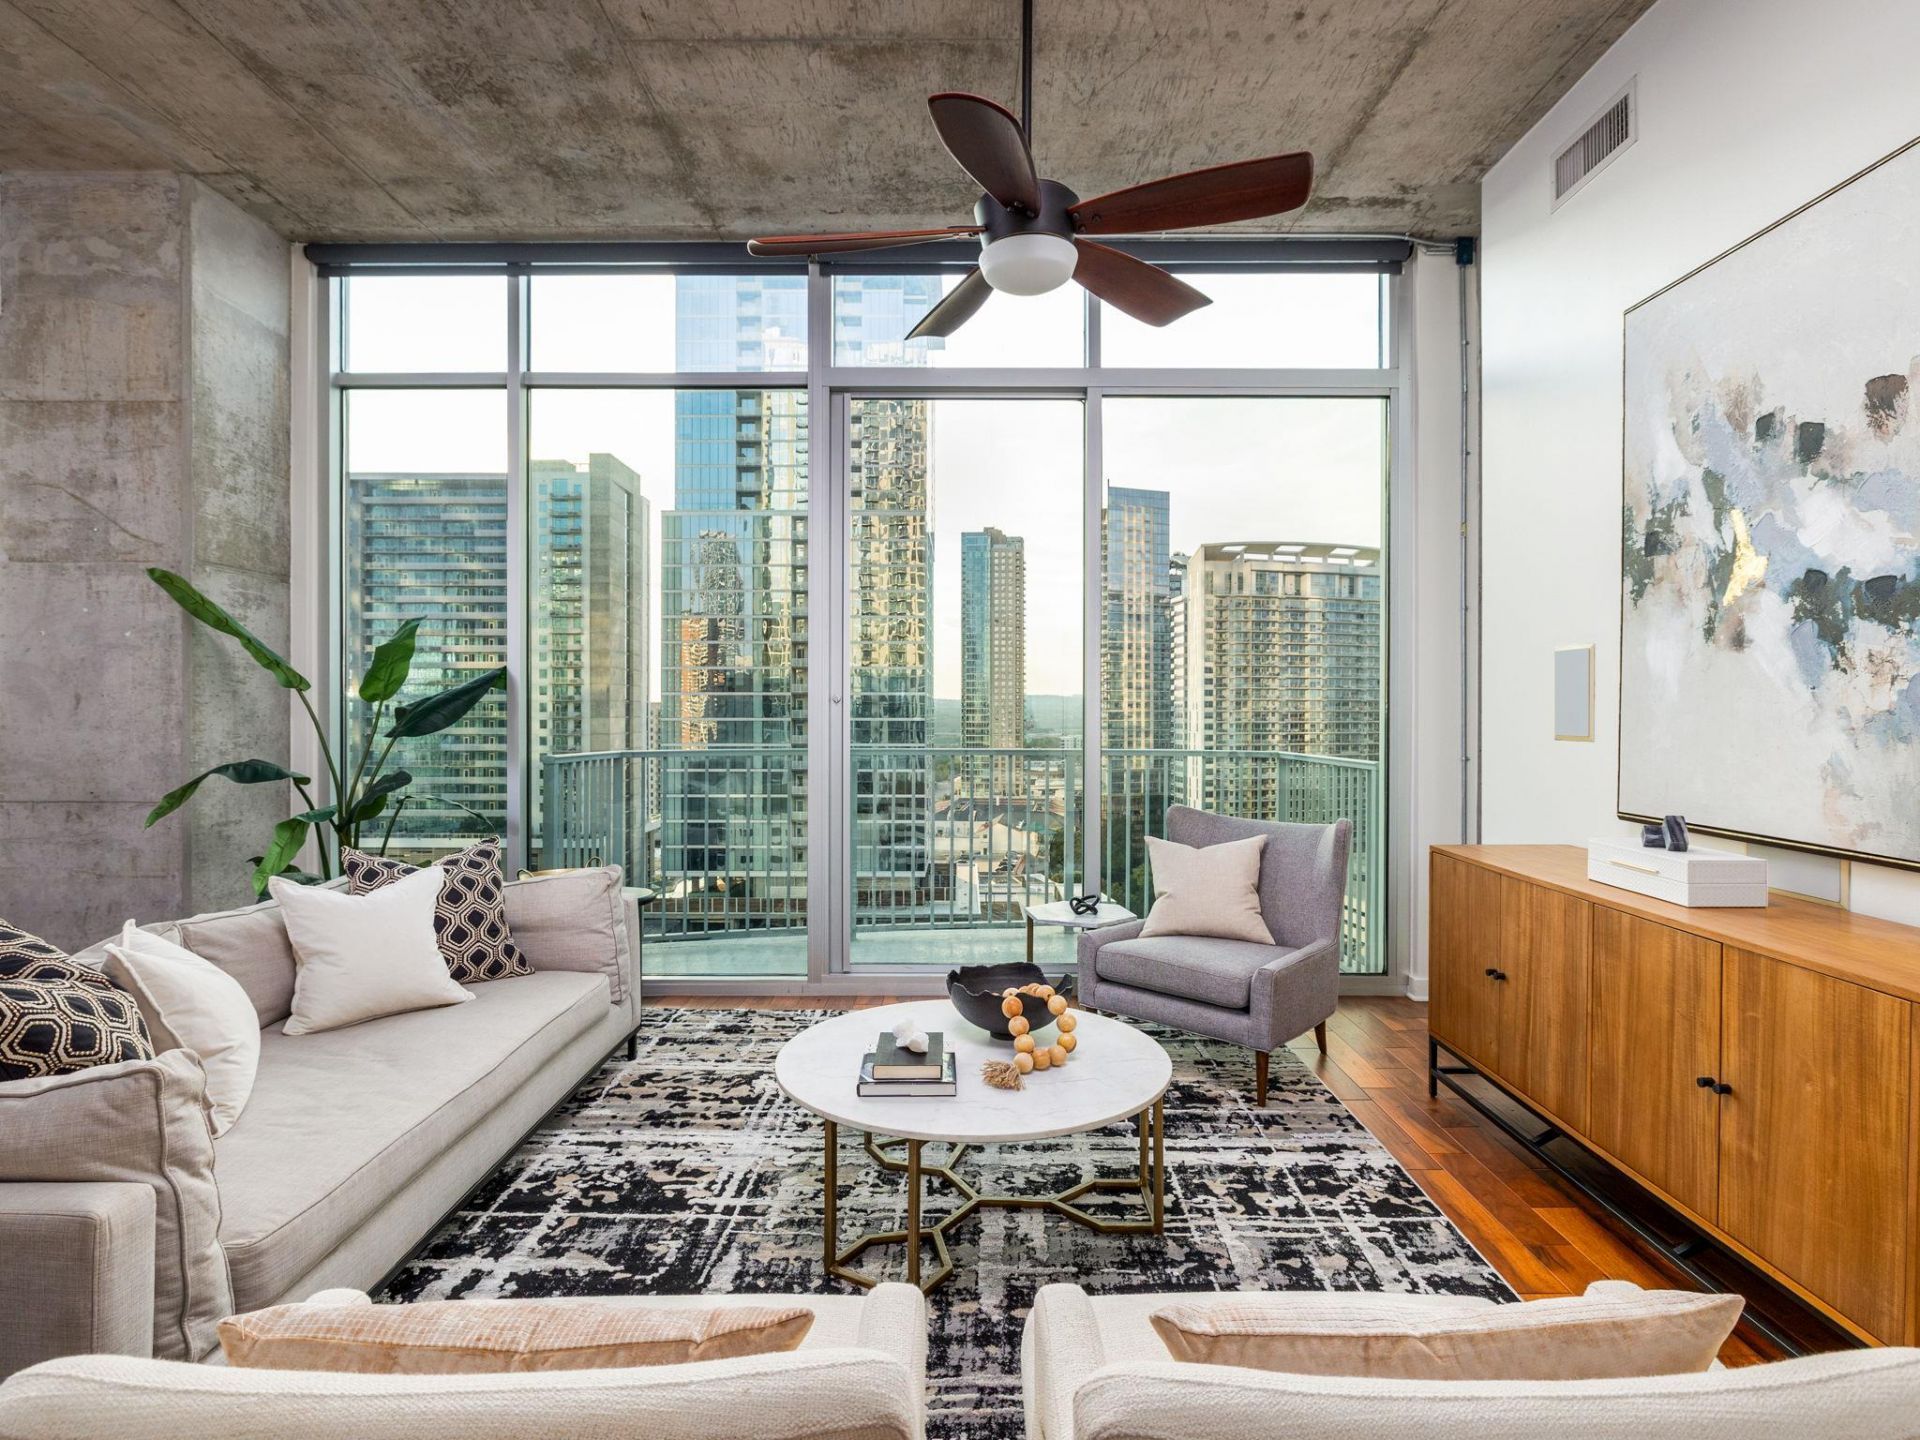
HUGE price drop on this very special 2-bedroom unit at the 360 Condo Tower. The 16th floor is very special because it is the only floor with 12ft ceilings. Unit 1612 is even more special, with a unique floorplan and one of a kind. It is 1516' and has a full-size kitchen, room for entertaining as well. You can have a large dining table and living area furniture. Amazing space with a westward view offering stunning sunsets. A bit of a lakeview and perfect downtown ambiance. Primary has great separation from the rest of the unto for privacy and spacious closet and primary bath. Walk in laundry closet, lots of kitchen cabinets and counter space and also a storage closet at the entrace. Two west facing decks and automatic blinds. The owner is very motivated to sell and is offering OWNER FINANCING with 20% down and good credit. 5.9% interest for 30 years with an accepted offer of $919,000. This is an incredible opportunity to be in a downtown building with a very high level of residents' positive living experience. Great social activities and social spaces in the 360 and one of the best pools and recreation spaces downtown. Absolutely perfect location at 360/Nueces. Only steps to Lady Bird Lake and the trail, Royal Blue Grocery is on the corner and Trader Joe's is a block away. ACL Live Moody Theater is two blocks away.
Property Features
Property Type: Residential - Condominium
Cooling: Central Air
Garage: 2 car attached
Heating: Electric
Lot Size: 0.00 Acres
Roof Type: Concrete, Mixed
Stories: 1.0
Taxes: $20,576
Year Built: 2008
Amenities
Breakfast Bar
High Ceilings
Primary Bedroom on Main
Walk-In Closet(s)
Wired for Sound
No Exterior Steps
See Remarks
Feature Descriptions
Appliances: Built-In Oven(s), Electric Cooktop, Dishwasher, Disposal, Dryer, Exhaust Fan, Instant Hot Water, Microwave, Refrigerator, Washer
Area #: DT
Community Features: Clubhouse, Cluster Mailbox, Dog Park, Fitness Center, Kitchen Facilities, Pool
Days on Site: 9
Exterior: Concrete, Frame, Stone
Flood Plain: No
Flooring: Tile, Wood
HOA Fee: $1452/ Monthly
Parcel#: 01070026390000
Parking: Attached, Reserved
Parking Notes: Attached, Reserved
Restrictions: Deed Restrictions
Security: Smoke Detector(s)
Sewer: Public Sewer
Special View Info: City, Creek/Stream, Hill Country, Lake, River
Utilities: Electricity Available
Water: Public
Window: Window Treatments
Local Schools
High School: Austin
Middle School: O Henry
Elementary School: Mathews
School District: Austin ISD
Listed By / Shown By
Listed By
Agency Name: Moreland Properties
Agency Contact: (512) 480-0848
Shown By
Agent Name: Janae Lacour Dunn, MBA
Agent Phone: (512) 626-8173
Agency Title: Realty Capital City

Estimate Your Payment
Estimated Payment
$ 4,028.00 per month $2,045.30 Principal & Interest $1,714.67 Property Tax $268.04 Homeowner's InsuranceChange Payment Information
Texas Real Estate Commission Consumer Protection Notice
Each office independently owned and operated.
Disclaimer: All information deemed reliable but not guaranteed. All properties are subject to prior sale, change or withdrawal. Neither listing broker(s) or information provider(s) shall be responsible for any typographical errors, misinformation, misprints and shall be held totally harmless. Listing(s) information is provided for consumers personal, non-commercial use and may not be used for any purpose other than to identify prospective properties consumers may be interested in purchasing. Information on this site was last updated 07/17/2026. The listing information on this page last changed on 07/17/2026. The data relating to real estate for sale on this website comes in part from the Internet Data Exchange program of Delta Media Group MLS (last updated Fri 07/17/2026 12:04:00 AM EST) or Austin MLS (last updated Thu 07/16/2026 11:57:46 PM EST) or CTXMLS (last updated Thu 07/16/2026 11:34:29 PM EST). Real estate listings held by brokerage firms other than Realty Capital City may be marked with the Internet Data Exchange logo and detailed information about those properties will include the name of the listing broker(s) when required by the MLS. All rights reserved.
Privacy Policy / DMCA Notice / ADA Accessibility


Each office independently owned and operated.
Disclaimer: All information deemed reliable but not guaranteed. All properties are subject to prior sale, change or withdrawal. Neither listing broker(s) or information provider(s) shall be responsible for any typographical errors, misinformation, misprints and shall be held totally harmless. Listing(s) information is provided for consumers personal, non-commercial use and may not be used for any purpose other than to identify prospective properties consumers may be interested in purchasing. Information on this site was last updated 07/17/2026. The listing information on this page last changed on 07/17/2026. The data relating to real estate for sale on this website comes in part from the Internet Data Exchange program of Delta Media Group MLS (last updated Fri 07/17/2026 12:04:00 AM EST) or Austin MLS (last updated Thu 07/16/2026 11:57:46 PM EST) or CTXMLS (last updated Thu 07/16/2026 11:34:29 PM EST). Real estate listings held by brokerage firms other than Realty Capital City may be marked with the Internet Data Exchange logo and detailed information about those properties will include the name of the listing broker(s) when required by the MLS. All rights reserved.
Privacy Policy / DMCA Notice / ADA Accessibility

This site is hosted, designed and copyright
© 1994 - 2026 by
Delta Media Group, Inc. -- Patent Pending --
360 Nueces St, Unit 1612 | MLS# 4840171
This condo located at 360 Nueces St, Unit 1612, Austin, TX 78701 is currently listed for sale with an asking price of $919,000. This property was built in 2008 and has 2 bedrooms and 2 full baths with 1516 sq. ft. Nueces St, Unit 1612 is located in the Residential Condo subdivision within the Austin ISD school district. Search Residential Condo real estate on www.movetonorthaustin.com today.