
BEDS3
BATHS2 full 2 partial
SQUARE FEET2,243
MLS#619623
STATUSActive
PROPERTY TYPEResidential - Condominium
SUBDIVISIONStarlight Village
SCHOOLLeander ISD
Property Description
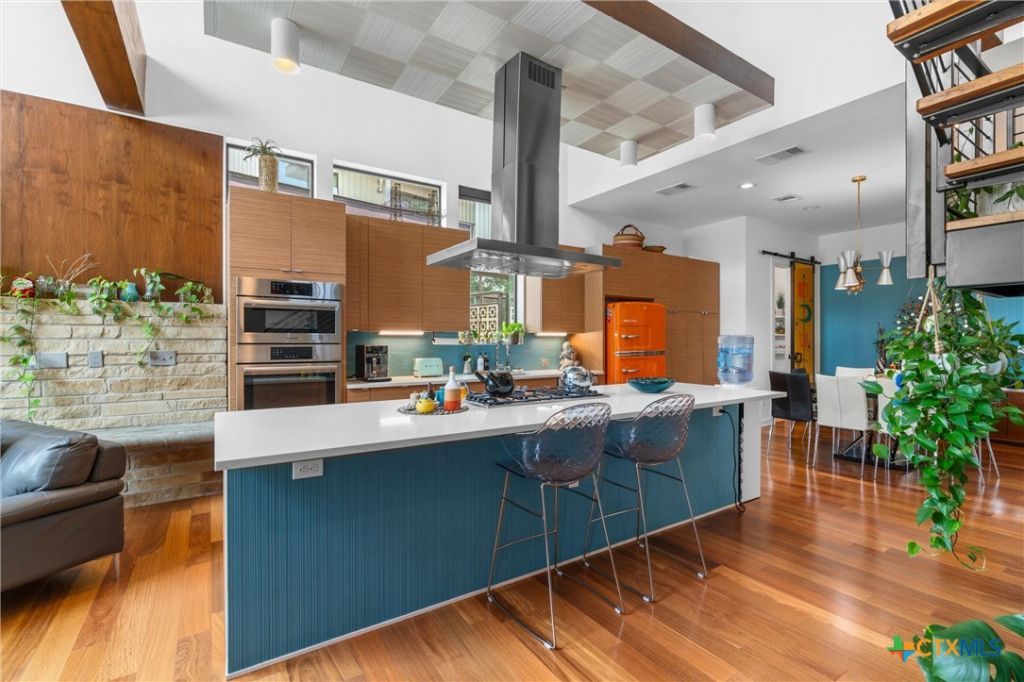
Rarely does a home like this come to market. One of only 29 detached residences in Leander's award-winning Starlight Village, this architectural masterpiece offers the privacy of a single-family home with the convenience of lock-and-leave living. Located just steps from the community pool, this one-of-a-kind home blends modern design, luxury finishes, and exceptional outdoor living. Walls of windows flood the open-concept floor plan with natural light, highlighting soaring ceilings, rich teak wood flooring, designer lighting, and a dramatic fireplace. The spacious living room flows into the dining area and chef's kitchen featuring premium Bosch stainless steel appliances, quartz countertops, custom cabinetry, a large center island, and breakfast bar. The main-level primary suite is a true retreat with a spa-inspired bath featuring dual vanities, a walk-in shower, freestanding soaking tub, and private access to a covered patio. Upstairs offers two secondary bedrooms, a spacious second living area, a flexible office or gym, and two covered balconies. Designed for comfort and efficiency, the home features central HVAC, two independently controlled mini-split systems upstairs, custom smart solar-powered blackout blinds, a pre-wired whole-home sound system, tankless water heater, and exceptional craftsmanship. Outdoor living shines with multiple covered patios and balconies, including a courtyard-style patio off the dining area, perfect for outdoor dining and entertaining. The attached two-car covered carport includes an enclosed storage room for bikes, tools, seasonal décor, and outdoor equipment. Residents enjoy beautifully maintained grounds, a resort-style pool, dog park, and an unbeatable location just minutes from shopping, dining, MetroRail, and major commuter routes. With striking mid-century modern architecture, thoughtful smart-home upgrades, luxury finishes, and exceptional outdoor living, this home offers a lifestyle unlike anything else on the market.
Property Features
Property Type: Residential - Condominium
Cooling: Central Air, Electric, Other, See Remarks
Fireplaces: 1
Heating: Central, Electric
Home Style: Contemporary/Modern
Roof Type: Metal
Stories: 2.0
Year Built: 2016
Amenities
Built-in Features
Ceiling Fan(s)
Chandelier
Carbon Monoxide Detector
Dining Area
Separate/Formal Dining Room
Double Vanity
Entrance Foyer
Garden Tub/Roman Tub
High Ceilings
Home Office
Primary Downstairs
Multiple Living Areas
Main Level Primary
Open Floorplan
Quartz Counters
Recessed Lighting
Storage
Shower Only
Solid Surface Counters
Soaking Tub
Balcony
Covered Patio
Porch
Feature Descriptions
Appliances: Dryer, Dishwasher, Gas Cooktop, Disposal, Oven, Refrigerator, Range Hood, Tankless Water Heater, Some Gas Appliances, Built-In Oven, Cooktop, Microwave, Range
Body of Water: None
Community Features: Dog Park, Community Pool
Days on Site: 1
Exterior: Masonry
Fencing: Wrought Iron
Fireplace: Family Room
Flooring: Tile, Wood
Formal Dining: Yes
HOA Fee: 350/ Monthly
Laundry: Washer Hookup, Electric Dryer Hookup, Laundry in Utility Room, Laundry Room, Upper Level
Parcel#: R550779
Parking: Attached Carport
Parking Notes: Attached Carport
Patio/Porch: Balcony, Covered, Patio, Porch
Pool: Community, None
Security: Smoke Detector(s)
Sewer: Public Sewer
Special View Info: None, Pool
Utilities: Electricity Available, Fiber Optic Available, Natural Gas Connected, High Speed Internet Available
Water: Public
Window: Double Pane Windows, Window Treatments
Local Schools
High School: Rouse High School
Middle School: Wiley Middle School
Elementary School: Pleasant Hill Elementary School
School District: Leander ISD
Listed By / Shown By
Listed By
Agency Name: ERA Brokers Consolidated
Agency Phone: 254-698-4300
Shown By
Agent Name: Janae Lacour Dunn, MBA
Agent Phone: (512) 626-8173
Agency Title: Realty Capital City

Estimate Your Payment
Estimated Payment
$ 1,623.62 per month $1,435.49 Principal & Interest $0.00 Property Tax (data not provided by mls) $188.13 Homeowner's InsuranceChange Payment Information
Texas Real Estate Commission Consumer Protection Notice
Each office independently owned and operated.
Disclaimer: All information deemed reliable but not guaranteed. All properties are subject to prior sale, change or withdrawal. Neither listing broker(s) or information provider(s) shall be responsible for any typographical errors, misinformation, misprints and shall be held totally harmless. Listing(s) information is provided for consumers personal, non-commercial use and may not be used for any purpose other than to identify prospective properties consumers may be interested in purchasing. Information on this site was last updated 07/17/2026. The listing information on this page last changed on 07/17/2026. The data relating to real estate for sale on this website comes in part from the Internet Data Exchange program of Delta Media Group MLS (last updated Fri 07/17/2026 12:04:00 AM EST) or Austin MLS (last updated Thu 07/16/2026 11:57:46 PM EST) or CTXMLS (last updated Thu 07/16/2026 11:34:29 PM EST). Real estate listings held by brokerage firms other than Realty Capital City may be marked with the Internet Data Exchange logo and detailed information about those properties will include the name of the listing broker(s) when required by the MLS. All rights reserved.
Privacy Policy / DMCA Notice / ADA Accessibility


Each office independently owned and operated.
Disclaimer: All information deemed reliable but not guaranteed. All properties are subject to prior sale, change or withdrawal. Neither listing broker(s) or information provider(s) shall be responsible for any typographical errors, misinformation, misprints and shall be held totally harmless. Listing(s) information is provided for consumers personal, non-commercial use and may not be used for any purpose other than to identify prospective properties consumers may be interested in purchasing. Information on this site was last updated 07/17/2026. The listing information on this page last changed on 07/17/2026. The data relating to real estate for sale on this website comes in part from the Internet Data Exchange program of Delta Media Group MLS (last updated Fri 07/17/2026 12:04:00 AM EST) or Austin MLS (last updated Thu 07/16/2026 11:57:46 PM EST) or CTXMLS (last updated Thu 07/16/2026 11:34:29 PM EST). Real estate listings held by brokerage firms other than Realty Capital City may be marked with the Internet Data Exchange logo and detailed information about those properties will include the name of the listing broker(s) when required by the MLS. All rights reserved.
Privacy Policy / DMCA Notice / ADA Accessibility

This site is hosted, designed and copyright
© 1994 - 2026 by
Delta Media Group, Inc. -- Patent Pending --
408 Starlight Village Loop , Unit 20 | MLS# 619623
This condo located at 408 Starlight Village Loop , Unit 20, Leander, TX 78641 is currently listed for sale with an asking price of $645,000. This property was built in 2016 and has 3 bedrooms and 2 full and 2 partial baths with 2243 sq. ft. Starlight Village Loop , Unit 20 is located in the Starlight Village subdivision within the Leander ISD school district. Search Starlight Village real estate on www.movetonorthaustin.com today.