
BEDS4
BATHS4 full
SQUARE FEET2,401
MLS#8511606
STATUSActive
PROPERTY TYPEResidential - Single Family
SCHOOLAustin ISD
Property Description
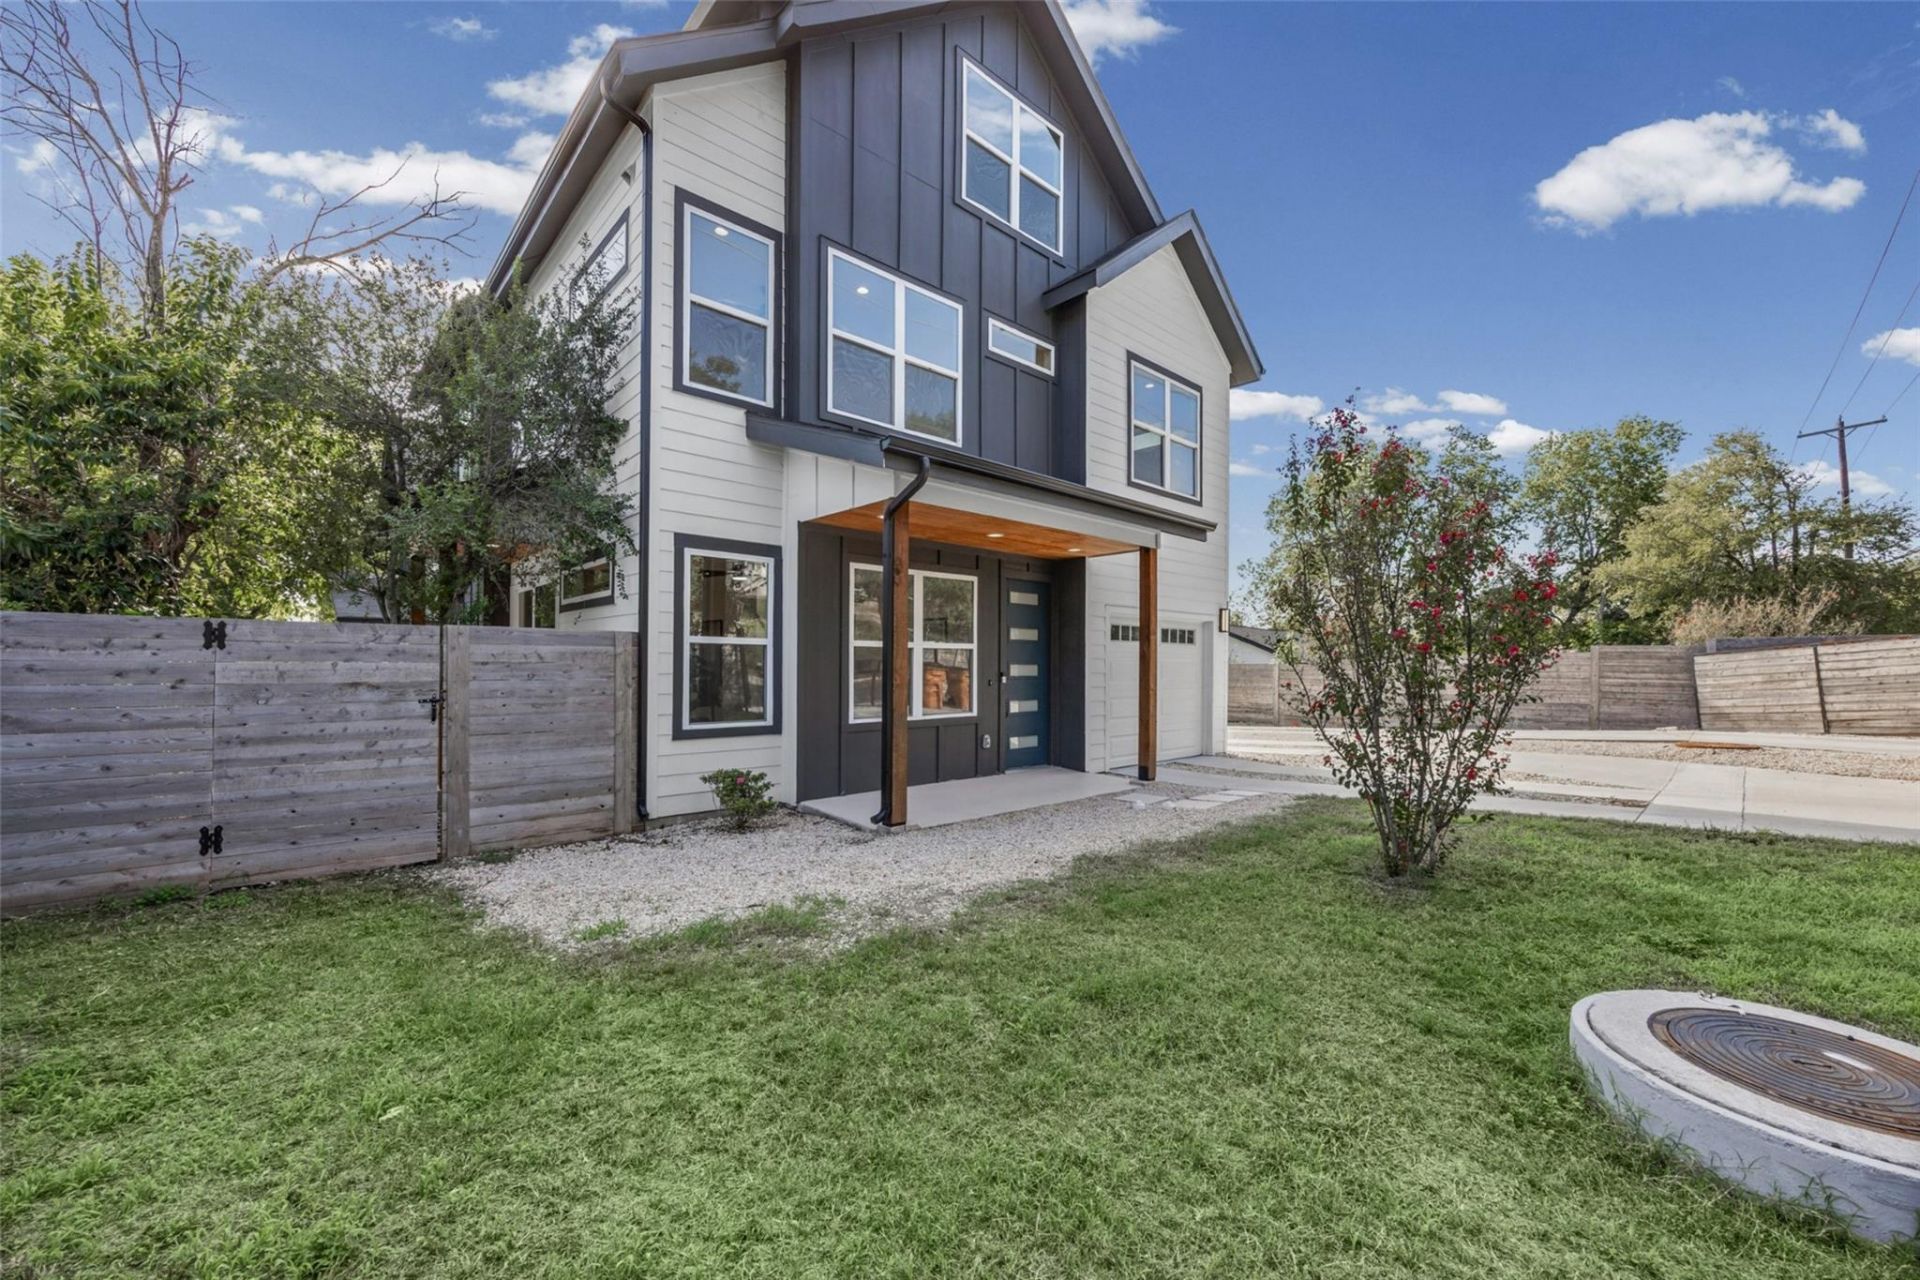
Morning light across the living room. A quiet place to focus. Friends around the kitchen island before dinner out in Austin. At 5305 Ledesma, Unit 1, contemporary design gives each part of the day room to unfold.This four-bedroom, four-bath residence brings together an open floor plan, dedicated office space, and a flex area for yoga, exercise, or a daily reset. The result is a home that accommodates ambition, connection, and well-being with equal consideration.Generous windows draw natural light through the interiors, while clean architectural lines, a soft neutral palette, and sophisticated finishes establish a warm, modern aesthetic. Living, dining, and kitchen spaces flow together, keeping conversation easy whether the evening calls for a few friends or an impromptu dinner. White cabinetry, pendant lighting, and a substantial island give the kitchen a polished presence at the center of it all.When the pace slows, the spacious primary bedroom offers a light-filled retreat, complemented by a bath with a double vanity and glass-enclosed shower. Additional bedrooms provide flexibility for guests and changing needs, while four bathrooms bring welcome ease to hosting.Outside, a covered patio and manageable yard offer space for fresh air without an expansive landscape to oversee. A one-car garage adds everyday practicality.With Austin restaurants and urban experiences nearby, this is a home for enjoying the city while keeping space for the life you want to build within it. Work with focus. Make time for wellness. Invite people over. Settle into a place that makes it all feel natural.
Property Features
Property Type: Residential - Single Family
Cooling: Ceiling Fan(s), Central Air
Fenced: Yes
Garage: 1
Heating: Central
Lot Size: 0.34 Acres
Roof Type: Metal, Shingle
Stories: 3.0
Taxes: $7,217
Year Built: 2025
Amenities
Ceiling Fan(s)
Chandelier
Double Vanity
High Speed Internet
Kitchen Island
Recessed Lighting
Storage
Walk-In Closet(s)
Lighting
No Exterior Steps
Private Entrance
Private Yard
Feature Descriptions
Appliances: Dishwasher, Gas Range, Microwave, RNGHD, Refrigerator
Area #: 5
Days on Site: 2
Exterior: HardiPlank Type, Board & Batten Siding
Fencimg: Fenced
Flood Plain: No
Flooring: Tile, Wood
Lot: Back Yard, Front Yard, Trees-Medium (20 Ft - 40 Ft), Trees-Moderate
Parcel#: 02072004520000
Parking: Concrete, Driveway, Garage Faces Front, Gated, Gravel
Parking Notes: Concrete, Driveway, Garage Faces Front, Gated, Gravel
Patio/Porch: Covered, Front Porch, Patio, Side Porch
Restrictions: Deed Restrictions
Security: Secured Garage/Parking, Security Fence
Sewer: Public Sewer
Special View Info: Trees/Woods
Utilities: Cable Connected, Electricity Connected, Natural Gas Connected, Sewer Connected, Water Connected
Water: Public
Window: ENERGY STAR Qualified Windows, Garden Window(s)
Local Schools
High School: Eastside Early College
Middle School: Martin
Elementary School: Ortega
School District: Austin ISD
Listed By / Shown By
Listed By
Agency Name: eXp Realty, LLC
Agency Contact: (512) 537-5986
Shown By
Agent Name: Janae Lacour Dunn, MBA
Agent Phone: (512) 626-8173
Agency Title: Realty Capital City

Estimate Your Payment
Estimated Payment
$ 2,359.70 per month $1,554.56 Principal & Interest $601.42 Property Tax $203.73 Homeowner's InsuranceChange Payment Information
Texas Real Estate Commission Consumer Protection Notice
Each office independently owned and operated.
Disclaimer: All information deemed reliable but not guaranteed. All properties are subject to prior sale, change or withdrawal. Neither listing broker(s) or information provider(s) shall be responsible for any typographical errors, misinformation, misprints and shall be held totally harmless. Listing(s) information is provided for consumers personal, non-commercial use and may not be used for any purpose other than to identify prospective properties consumers may be interested in purchasing. Information on this site was last updated 10/26/2026. The listing information on this page last changed on 10/26/2026. The data relating to real estate for sale on this website comes in part from the Internet Data Exchange program of Delta Media Group MLS (last updated Mon 10/26/2026 3:00:09 AM EST) or Austin MLS (last updated Mon 10/26/2026 12:27:27 AM EST) or CTXMLS (last updated Sun 10/25/2026 11:34:17 PM EST). Real estate listings held by brokerage firms other than Realty Capital City may be marked with the Internet Data Exchange logo and detailed information about those properties will include the name of the listing broker(s) when required by the MLS. All rights reserved.
Privacy Policy / DMCA Notice / ADA Accessibility

This site is hosted, designed and copyright
© 1994 - 2026 by
Delta Media Group, Inc. -- Patent Pending --
5305 Ledesma Rd, Unit 1 | MLS# 8511606
This single family home located at 5305 Ledesma Rd, Unit 1, Austin, TX 78721 is currently listed for sale with an asking price of $698,500. This property was built in 2025 and has 4 bedrooms and 4 full baths with 2401 sq. ft. Ledesma Rd, Unit 1 is located within the Austin ISD school district. Search Austin real estate on www.movetonorthaustin.com today.