
BEDS3
BATHS3 full 1 partial
SQUARE FEET1,540
MLS#2618878
STATUSActive
PROPERTY TYPEResidential - Townhouse
SUBDIVISIONCrestview Station Resub Of Lt
SCHOOLAustin ISD
Property Description
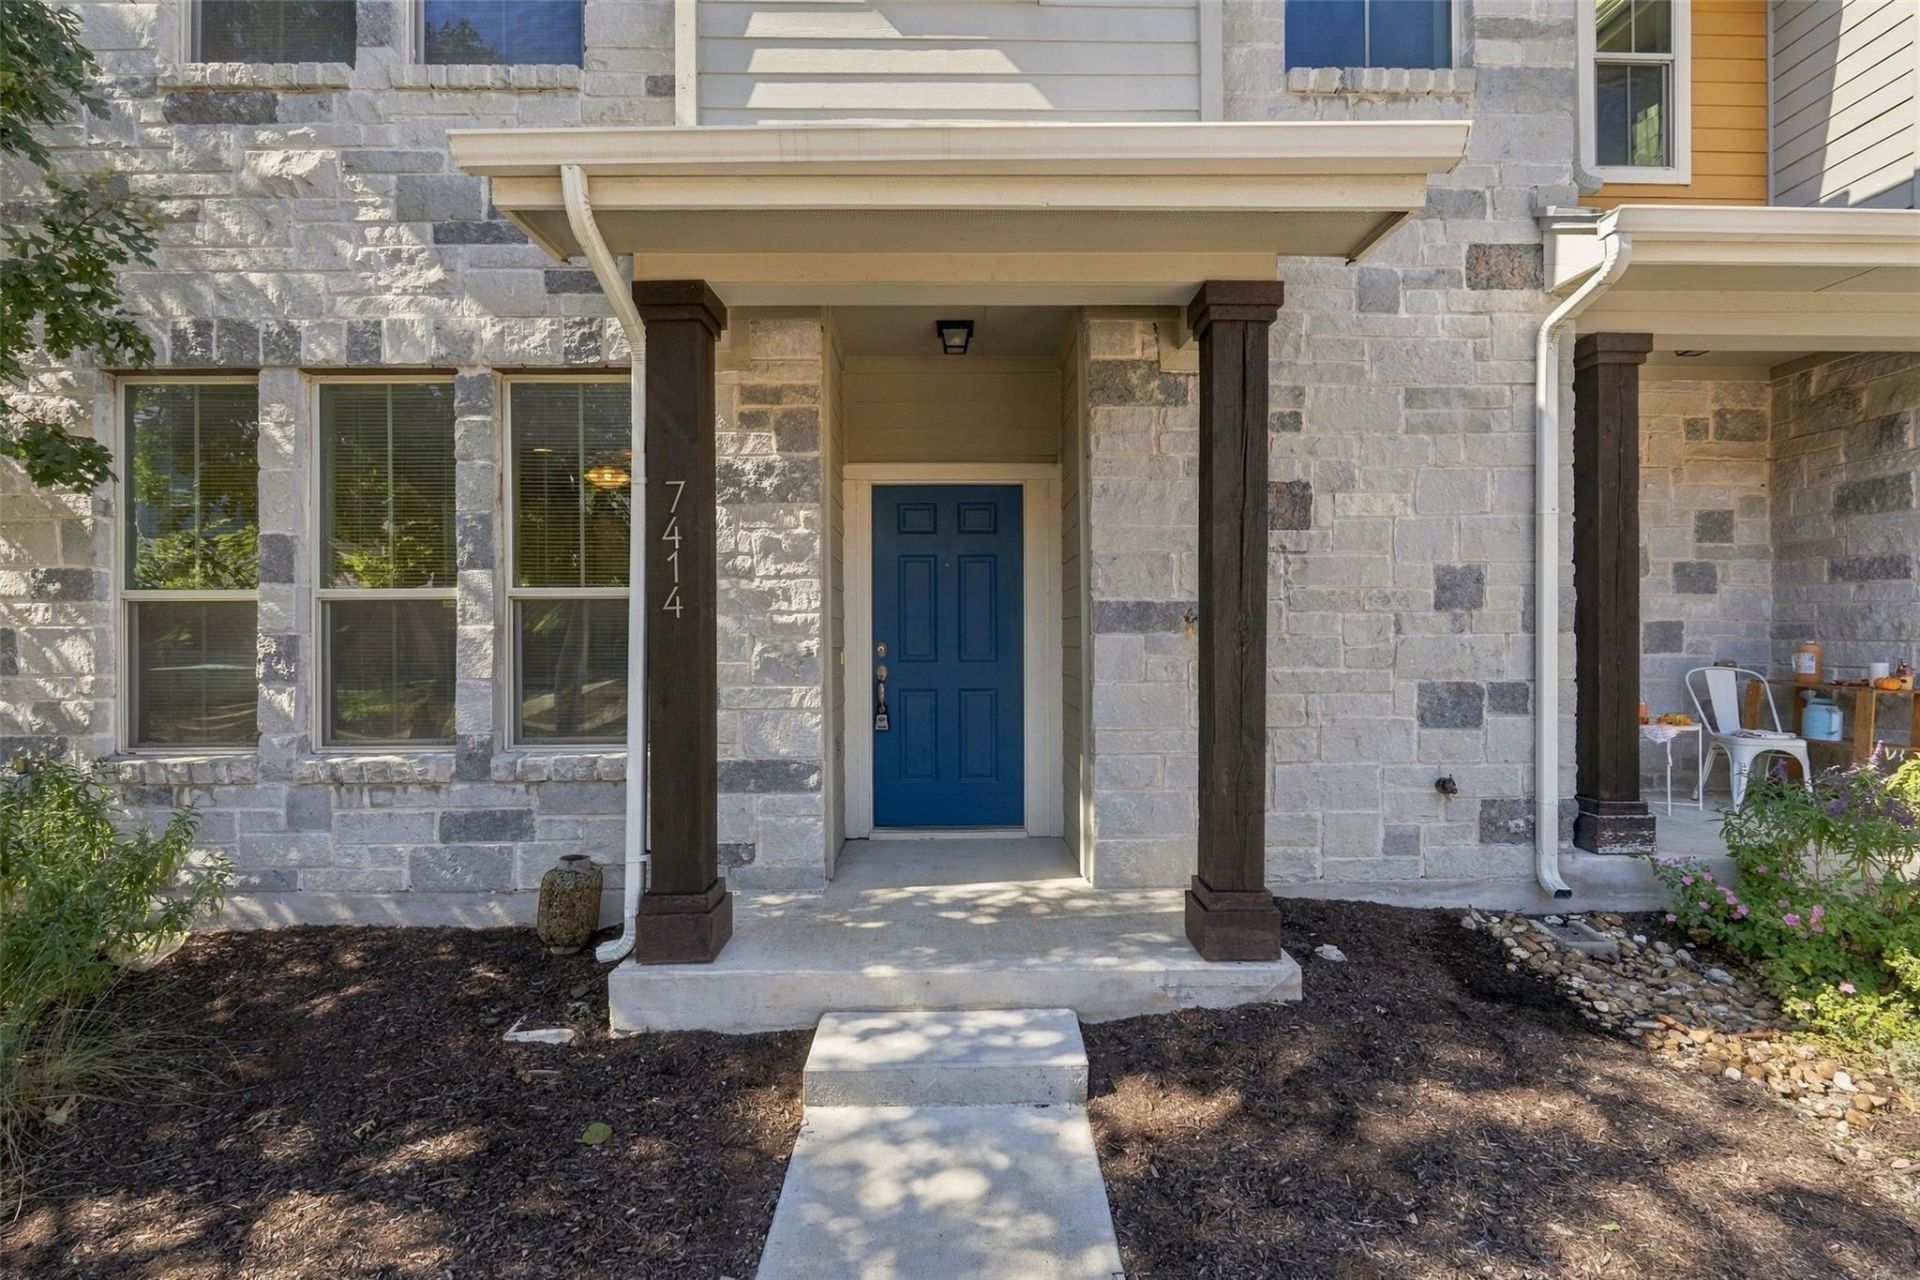
Discover modern living in the heart of Central Austin with this beautifully updated 3-bedroom, 3.5-bath townhome. Featuring an inviting open-concept floor plan, soaring ceilings, abundant natural light, and stylish wood-tile flooring, this home offers the perfect combination of comfort and functionality. All appliances convey, making for an easy move-in experience, while HOA-maintained landscaping adds everyday convenience. Residents also enjoy access to community green spaces, playground, BBQ areas, and a dog park. Ideally situated near MetroRail and UT Express Bus routes, with convenient access to MoPac, I-35, and Highway 183. Just minutes from Downtown Austin, The Domain, major tech employers, Chinatown, and 99 Ranch Market, this location puts shopping, dining, entertainment, and everyday essentials within easy reach. A wonderful opportunity to enjoy low-maintenance living in one of Austin's most convenient central locations.
Property Features
Property Type: Residential - Townhouse
Cooling: Central Air
Fenced: Yes
Garage: 1 car attached
Heating: Central
Lot Size: 0.04 Acres
Roof Type: See Remarks
Stories: 2.0
Taxes: $8,729
Year Built: 2017
Amenities
Ceiling Fan(s)
High Ceilings
Electric Dryer Hookup
Gas Dryer Hookup
Interior Steps
Kitchen Island
Multiple Living Areas
Open Floorplan
Washer Hookup
Exterior Steps
Feature Descriptions
Appliances: Dishwasher, Disposal, Microwave, Free-Standing Range, Refrigerator
Area #: 2
Community Features: BBQ Pit/Grill, Common Grounds, Dog Park, Fishing, Park, Pet Amenities, Picnic Area
Days on Site: 3
Exterior: Frame, Stone
Fencimg: Fenced, Wood
Flood Plain: No
Flooring: Carpet, Tile
HOA Fee: $199/ Monthly
Laundry: Electric Dryer Hookup, Gas Dryer Hookup, Washer Hookup
Parcel#: 02330920360000
Parking: Attached, Attached Carport, Garage Door Opener, Garage Faces Rear
Parking Notes: Attached, Attached Carport, Garage Door Opener, Garag
Patio/Porch: Patio, Porch, Rear Porch
Sewer: Public Sewer
Utilities: Underground Utilities
Water: Public
Window: See Remarks
Local Schools
High School: McCallum
Middle School: Lamar (Austin ISD)
Elementary School: Brentwood
School District: Austin ISD
Listed By / Shown By
Listed By
Agency Name: eXp Realty, LLC
Agency Contact: (512) 789-6543
Shown By
Agent Name: Janae Lacour Dunn, MBA
Agent Phone: (512) 626-8173
Agency Title: Realty Capital City

Estimate Your Payment
Estimated Payment
$ 2,074.14 per month $1,190.68 Principal & Interest $727.42 Property Tax $156.04 Homeowner's InsuranceChange Payment Information
Texas Real Estate Commission Consumer Protection Notice
Each office independently owned and operated.
Disclaimer: All information deemed reliable but not guaranteed. All properties are subject to prior sale, change or withdrawal. Neither listing broker(s) or information provider(s) shall be responsible for any typographical errors, misinformation, misprints and shall be held totally harmless. Listing(s) information is provided for consumers personal, non-commercial use and may not be used for any purpose other than to identify prospective properties consumers may be interested in purchasing. Information on this site was last updated 10/26/2026. The listing information on this page last changed on 10/26/2026. The data relating to real estate for sale on this website comes in part from the Internet Data Exchange program of Delta Media Group MLS (last updated Mon 10/26/2026 3:00:09 AM EST) or Austin MLS (last updated Mon 10/26/2026 12:27:27 AM EST) or CTXMLS (last updated Sun 10/25/2026 11:34:17 PM EST). Real estate listings held by brokerage firms other than Realty Capital City may be marked with the Internet Data Exchange logo and detailed information about those properties will include the name of the listing broker(s) when required by the MLS. All rights reserved.
Privacy Policy / DMCA Notice / ADA Accessibility

This site is hosted, designed and copyright
© 1994 - 2026 by
Delta Media Group, Inc. -- Patent Pending --
7414 Wolverine St | MLS# 2618878
This townhouse located at 7414 Wolverine St, Austin, TX 78757 is currently listed for sale with an asking price of $535,000. This property was built in 2017 and has 3 bedrooms and 3 full and 1 partial baths with 1540 sq. ft. Wolverine St is located in the Crestview Station Resub Of Lt subdivision within the Austin ISD school district. Search Crestview Station Resub Of Lt real estate on www.movetonorthaustin.com today.